
Aberdeen Lofts1 Aberdeen Way 209Cambridge, MA 02138
Mortgage Calculator
Monthly Payment (Est.)
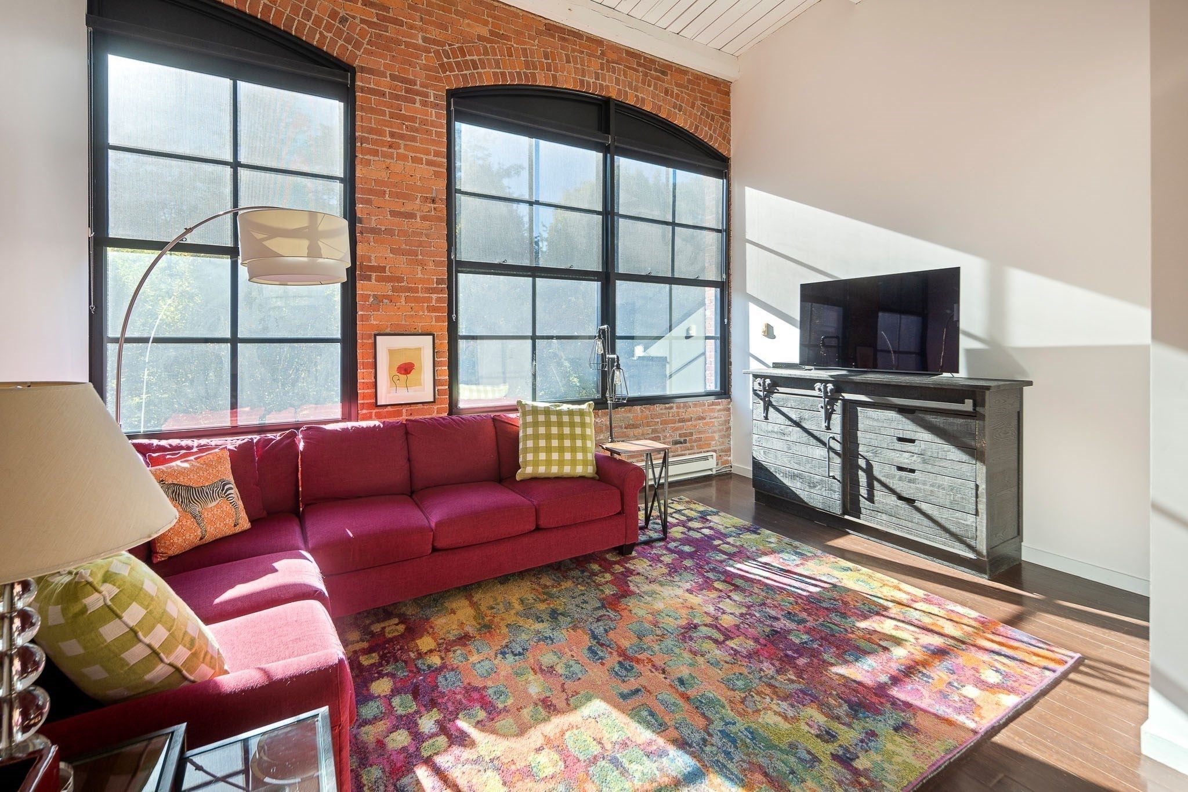
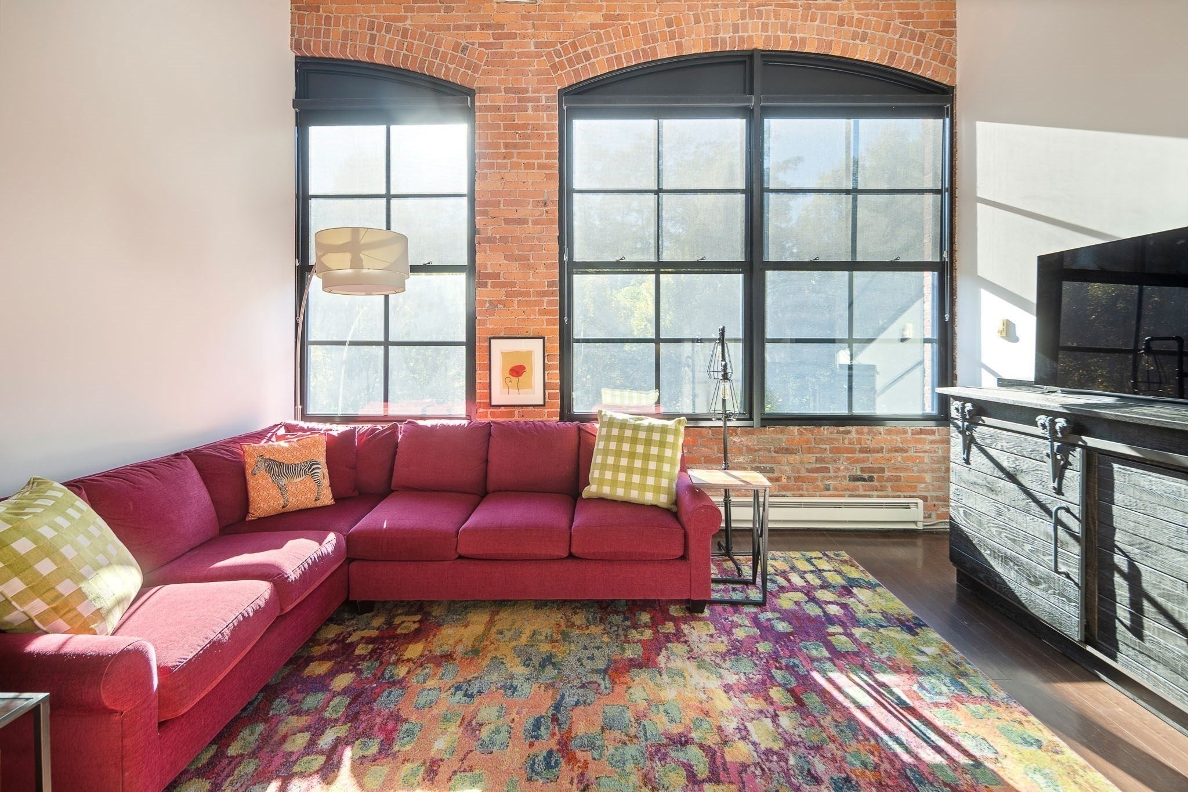
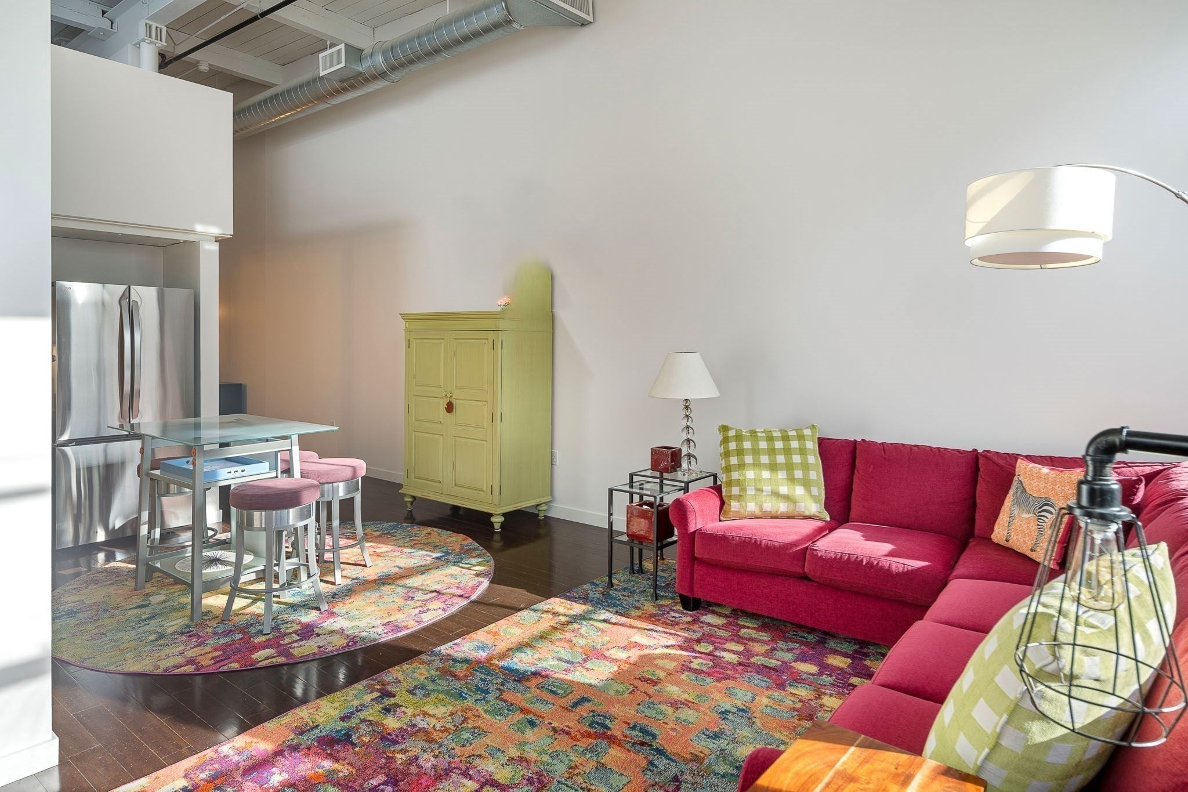
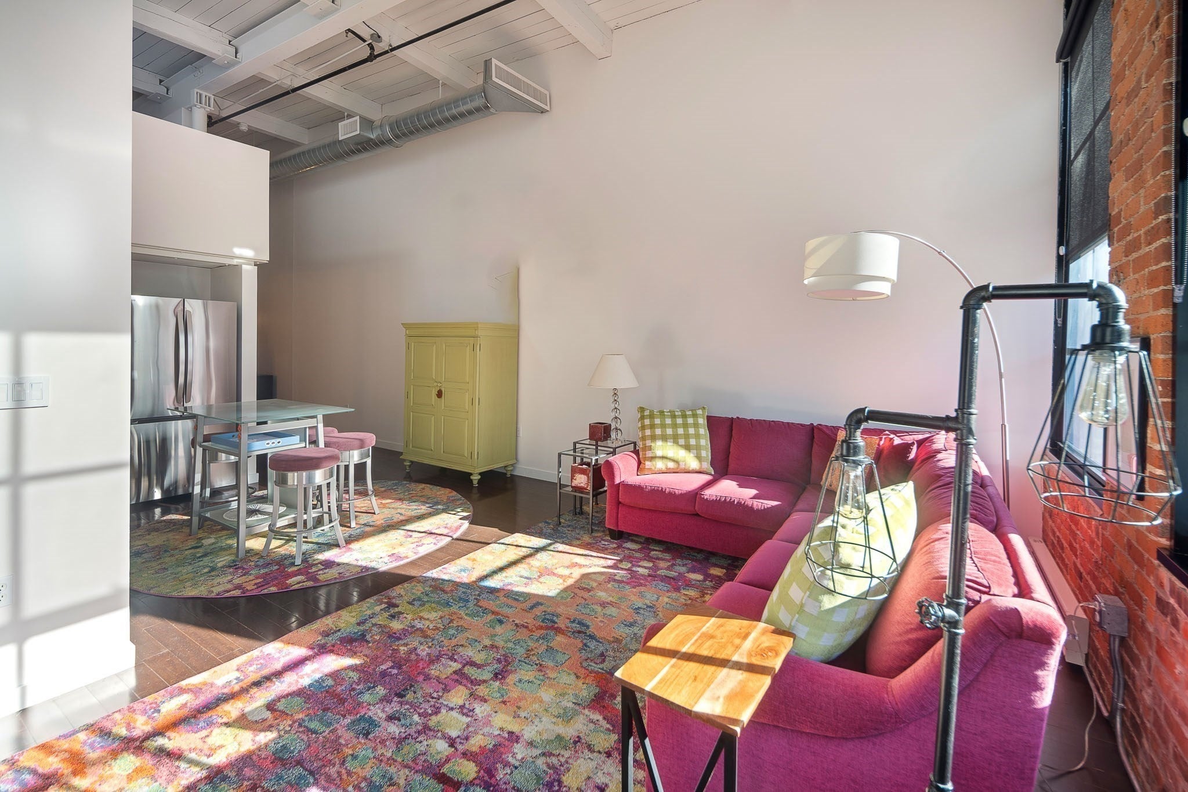
Enter an interest rate to see your estimated monthly payment.Soaring 15' ceilings, exposed brick, wood beams, and oversized industrial-style windows define this distinctive one-bedroom plus den loft at Aberdeen Lofts in West Cambridge. Offering 989 sq. ft. of thoughtfully designed living space, the open main level features a light-filled living and dining area and a well-appointed kitchen with stone countertops, stainless steel appliances, and ample cabinetry. A cozy den provides flexible space for a home office or guests, while a full bath and in-unit laundry complete this level. Upstairs, the lofted primary bedroom creates a private retreat while maintaining the open, airy feel of the home. Central air, one deeded parking space, elevator access, and bike storage add everyday convenience. This professionally managed, smoke-free, pet-friendly building offers beautifully landscaped grounds and keyed access to the Watertown-Cambridge Greenway, connecting easily to Fresh Pond trails. Close to grocery stores, neighborhood shops and restaurants, with easy access to major highways and convenient bus service to Harvard Square
| 19 hours ago | Listing updated with changes from the MLS® | |
| yesterday | Listing first seen on site |

The property listing data and information, or the Images, set forth herein were provided to MLS Property Information Network, Inc. from third party sources, including sellers, lessors, landlords, and public records, and were compiled by MLS Property Information Network, Inc. The property listing data and information, and the Images, are for the personal, non-commercial use of consumers having a good faith interest in purchasing, leasing or renting listed properties of the type displayed to them and may not be used for any purpose other than to identify prospective properties which such consumers may have a good faith interest in purchasing, leasing or renting. MLS Property Information Network, Inc. and its subscribers disclaim any and all representations and warranties as to the accuracy of the property listing data and information, or as to the accuracy of any of the Images, set forth herein.
Last checked 2026-10-10 01:58 AM UTC