Home Search

Save
Ask
Tour
Hide
Share
$2,695,000
2 Days On Site

8 Holworthy Terrace
Cambridge, MA 02138

For Sale|Single Family Residence|Active
3
Beds
5
Total Baths
4
Full Baths
1
Partial Bath
2,460
SqFt
$1,096
/SqFt
2026
Built
County:
Middlesex
Upcoming Open Houses
Sat, Oct 10, 10:00 AM - 11:30 AM
Tue, Oct 13, 4:30 PM - 6:00 PM
8 Holworthy Terrace8 Holworthy Terrace8 Holworthy Terrace8 Holworthy Terrace
Save
Ask
Tour
Hide
Share

Mortgage Calculator

Monthly Payment (Est.)

Enter an interest rate to see your estimated monthly payment.
Calculator powered by Showcase IDX, a Constellation1 Company. Copyright ©2026 Information is deemed reliable but not guaranteed.

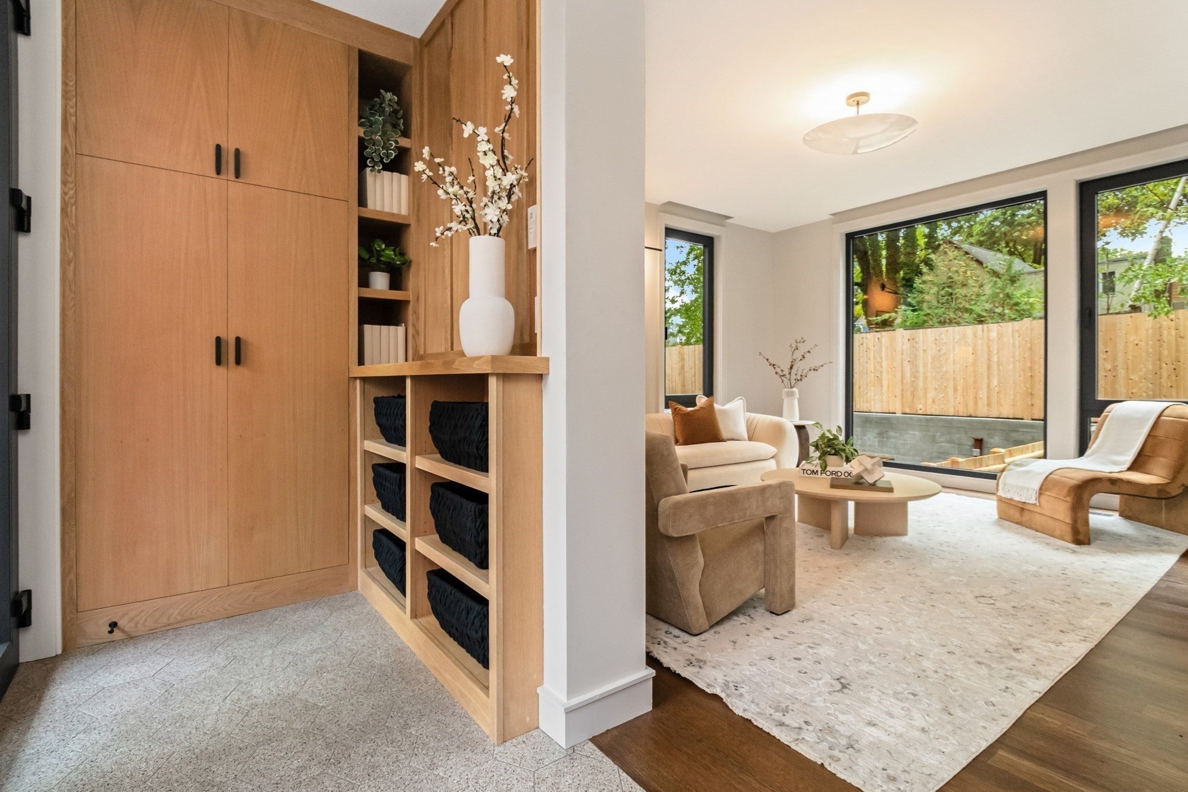
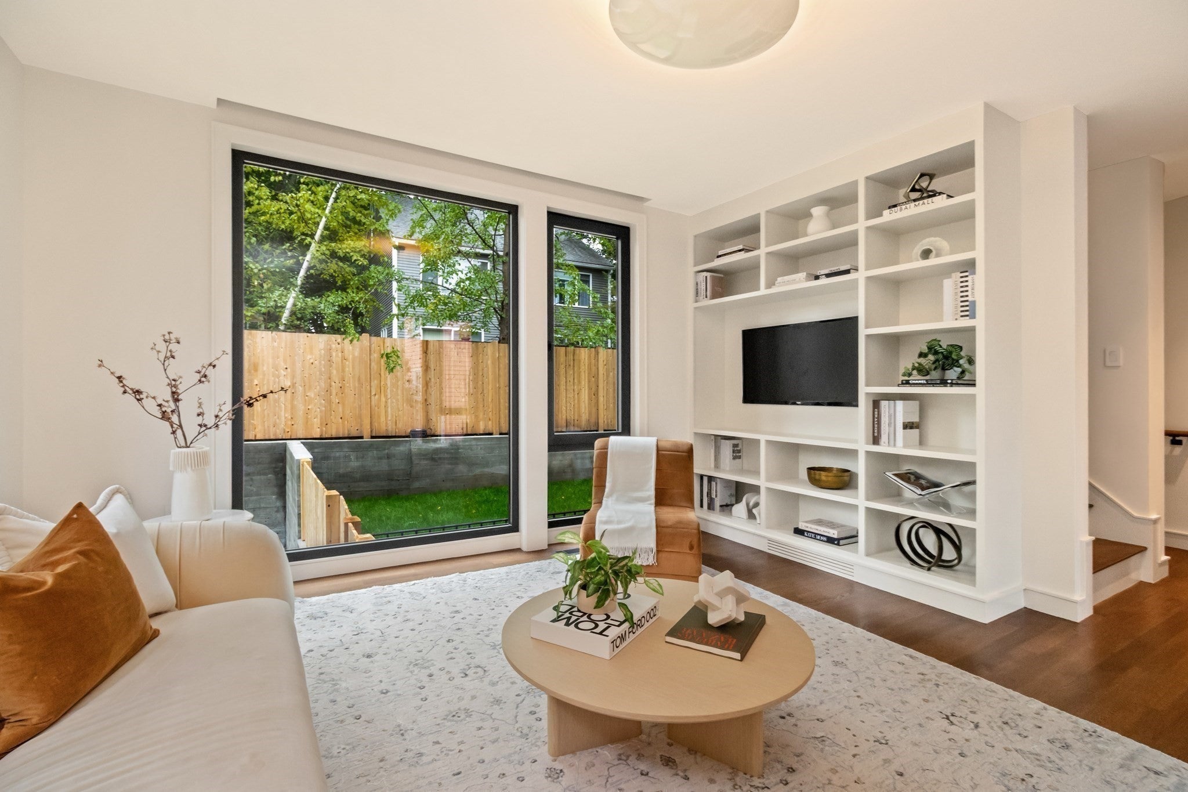
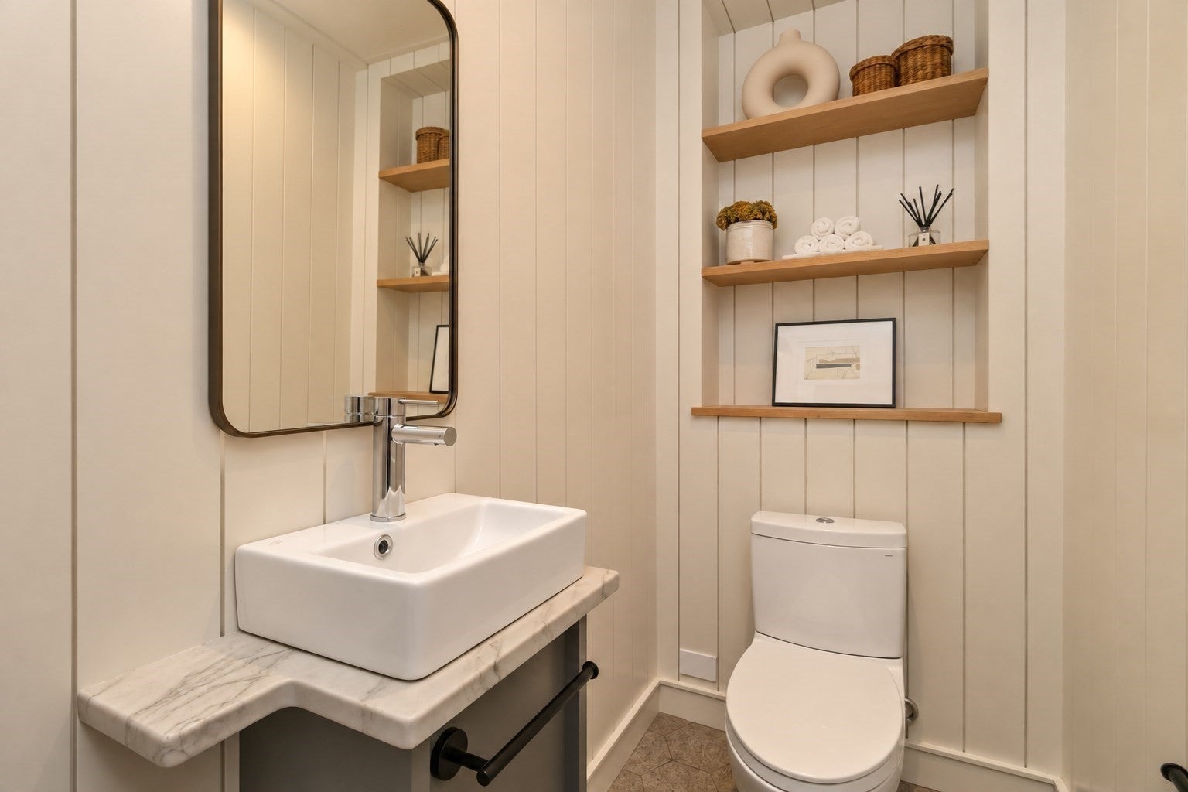
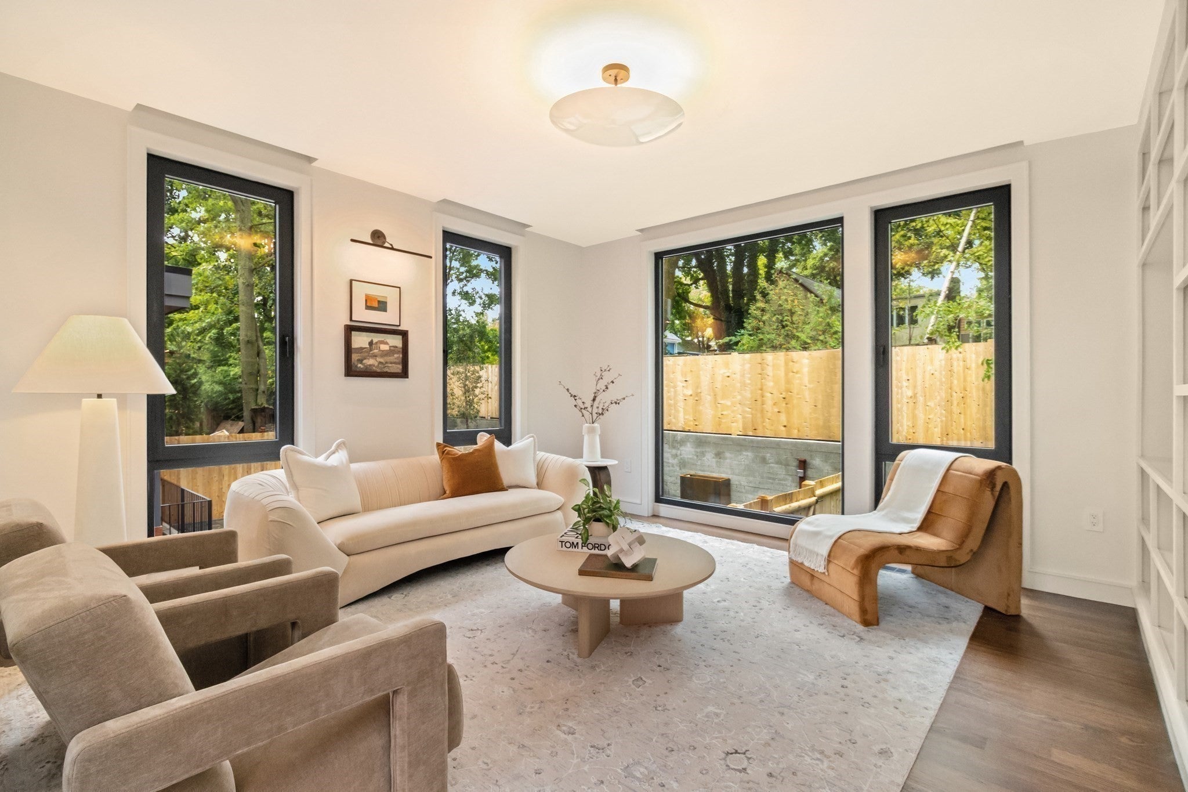
Welcome to 8 Holworthy Terrace, the most distinctive of three new residences in a quiet, mews-like enclave in West Cambridge. Two-tone siding in rich dark chocolate and slate blue, black-framed windows and a steel-suspended canopy over a warm mahogany entry give the home a tailored, modern presence. Inside, light pours through large European windows, and the calm Scandinavian design pairs crisp white cabinetry with complementary natural stone countertops, warm dark walnut-toned floors and softly layered walls. The layout offers three bedrooms, four full baths and a half bath, plus two bonus flex spaces ready for an office, gym, studio or media room. Outdoors, a mahogany deck opens off the kitchen and dining area for easy indoor-outdoor living, a private third-floor patio offers open-air space above the treetops, and a fenced yard adds room for gardening or play. Built by MacArthur Construction Company, a Cambridge builder of energy-efficient homes since 1987, and solar-ready for future panels. A rare chance at new construction in one of Cambridge's most sought-after neighborhoods.

Save
Ask
Tour
Hide
Share
Listing Snapshot
Price 
$2,695,000
Days On Site 
2 Days
Bedrooms 
3
Inside Area (SqFt) 
2,460 sqft
Total Baths 
5
Full Baths 
4
Partial Baths 
1
Lot Size 
0.15 Acres
Year Built 
2026
MLS® Number 
73588031
Status 
Active
Property Tax 
$7,279.48
HOA/Condo/Coop Fees 
N/A
Sq Ft Source 
Other
Friends & Family
Recent Activity
yesterdayListing updated with changes from the MLS®
2 days agoListing first seen on site
General Features
Acres 
0.15
Disclosures 
Property taxes are based on prior assessed values and may increase once the City updates the assessment to reflect the improvements. HOA fees are approximate and subject to the final condominium documentswhich are currently in development.
Foundation 
Concrete Perimeter
Parking 
PavedShared DrivewayOff StreetAssignedDeeded
Parking Spaces 
1
Property Sub Type 
Single Family Residence
Security 
Security System
Sewer 
Public Sewer
SqFt Above 
1775
SqFt Below 
685
SqFt Total 
2460
Style 
Contemporary
Water Source 
Public
Zoning 
B
Interior Features
Appliances 
Electric Water HeaterOvenDishwasherDisposalMicrowaveRangeENERGY STAR Qualified RefrigeratorWasher/DryerRange Hood
Basement 
FinishedInterior EntrySump Pump
Cooling 
Central AirDuctlessZoned
Electric 
200+ Amp ServicePre-Wired for Renewables
Flooring 
TileCarpetHardwood
Heating 
Forced AirRadiantElectricDuctlessZoned
Interior 
Walk-In Closet(s)
Laundry Features 
In BasementElectric Dryer Hookup
Window Features 
Insulated Windows
Bedroom 2 
Level - Second
Bedroom 3 
Level - Basement
Dining Room 
Level - First
Kitchen 
Level - First
Living Room 
Level - First
Master Bedroom 
Level - Second
Save
Ask
Tour
Hide
Share
Exterior Features
Construction Details 
Frame
Exterior 
Permeable PavingRain GuttersBalcony
Fencing 
Fenced
Patio And Porch 
Deck
Road Frontage 
Private Road
Roof 
RubberOther
Windows/Doors 
Insulated Windows
Community Features
Community Features 
ParkGolf
MLS Area 
Strawberry Hill
Roads 
Paved
Schools
School District
Unknown
Elementary School
Haggerty School
Middle School
Vassal Lane Upper School
High School
Cambridge Rindge And Latin Sch
Listing courtesy of Olinda Cifuentes of Berkshire Hathaway HomeServices Commonwealth Real Estate


The property listing data and information, or the Images, set forth herein were provided to MLS Property Information Network, Inc. from third party sources, including sellers, lessors, landlords, and public records, and were compiled by MLS Property Information Network, Inc. The property listing data and information, and the Images, are for the personal, non-commercial use of consumers having a good faith interest in purchasing, leasing or renting listed properties of the type displayed to them and may not be used for any purpose other than to identify prospective properties which such consumers may have a good faith interest in purchasing, leasing or renting. MLS Property Information Network, Inc. and its subscribers disclaim any and all representations and warranties as to the accuracy of the property listing data and information, or as to the accuracy of any of the Images, set forth herein.

Last checked 2026-10-10 01:58 AM UTC

Neighborhood & Commute
Source: Walkscore
Save
Ask
Tour
Hide
Share