
The Linden38 Linden St 4Brookline, MA 02445

Mortgage Calculator
Monthly Payment (Est.)
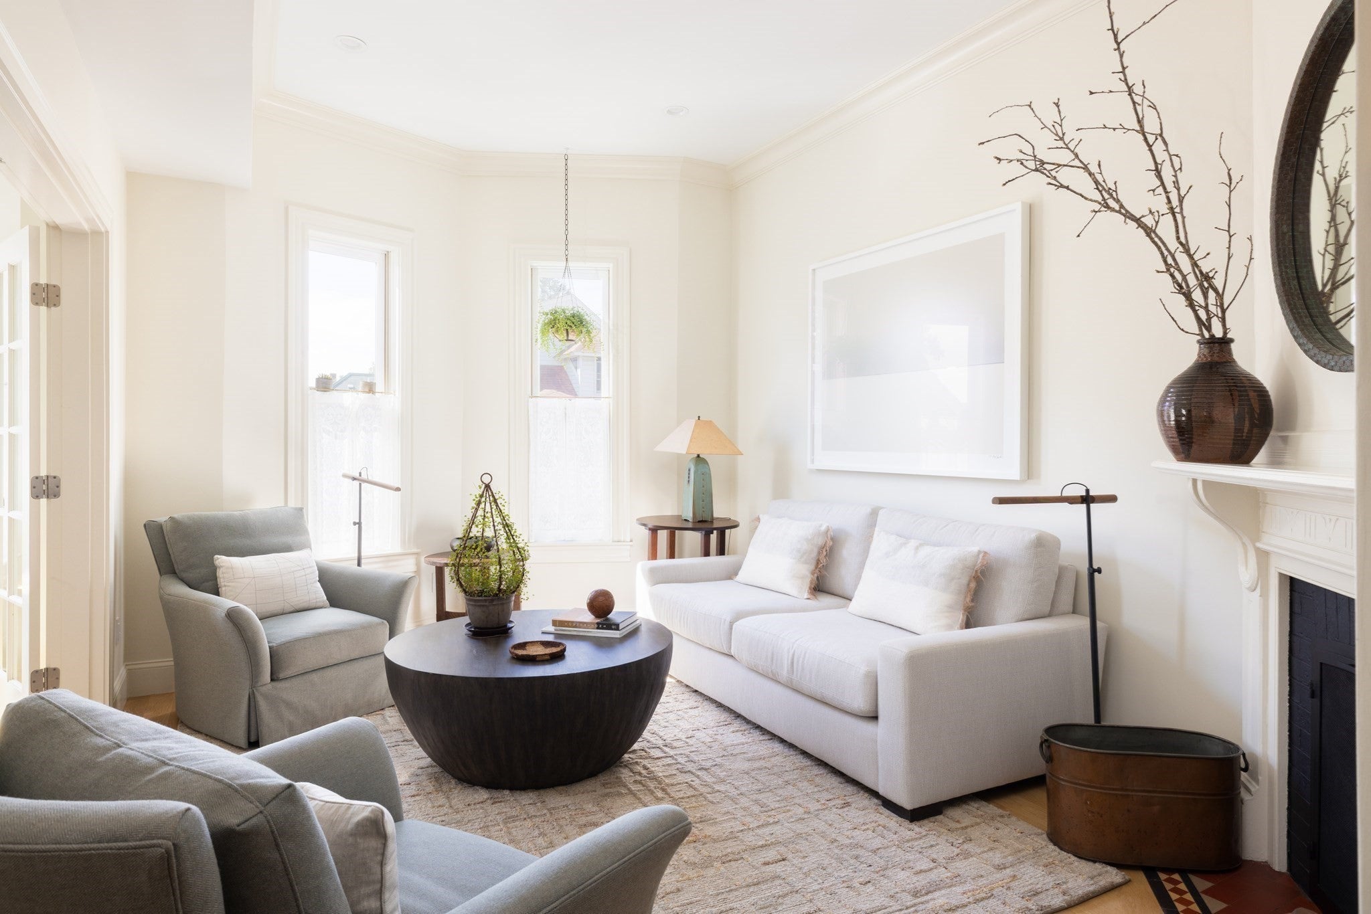
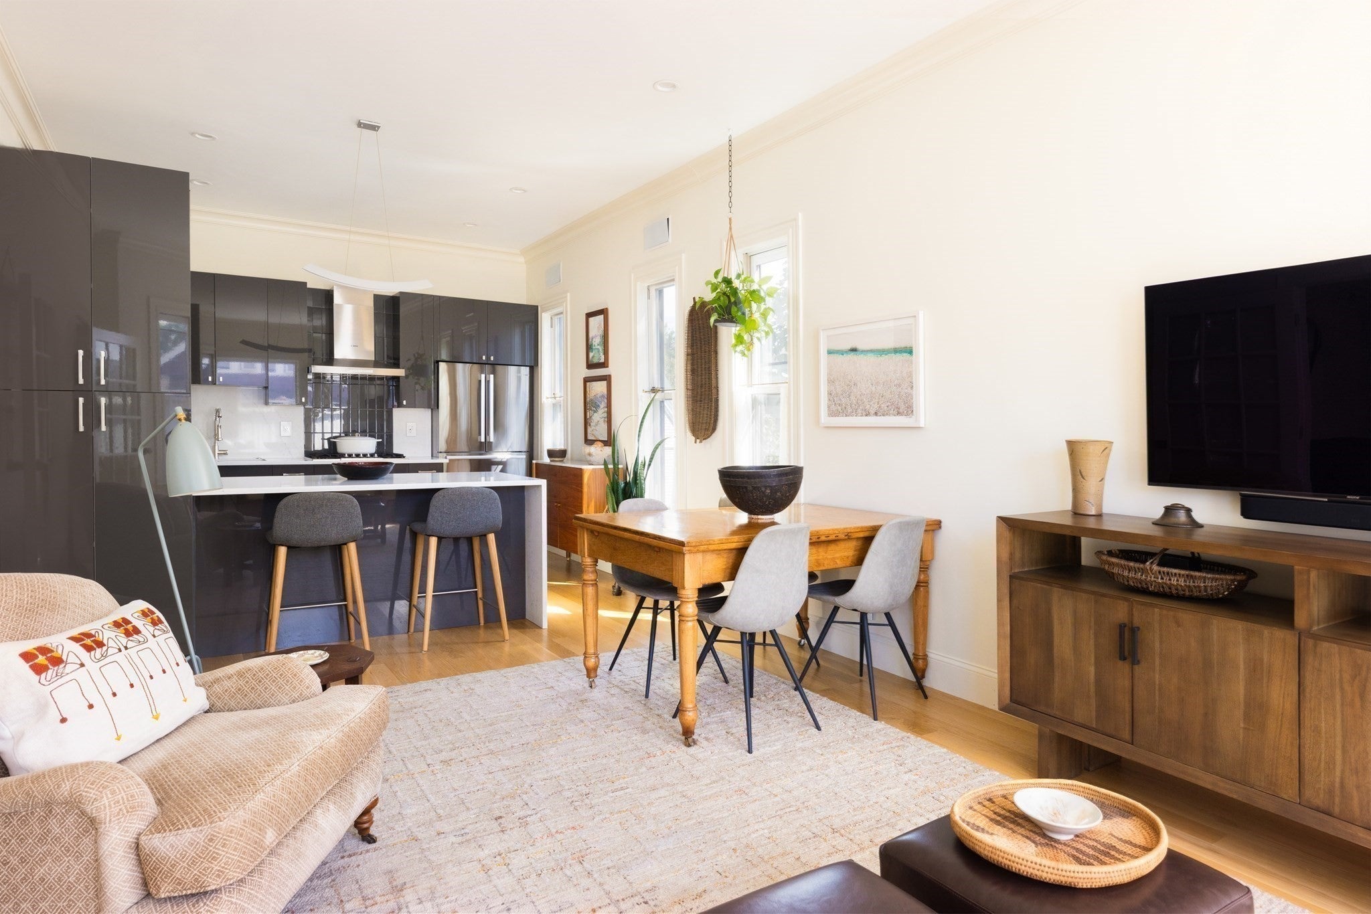
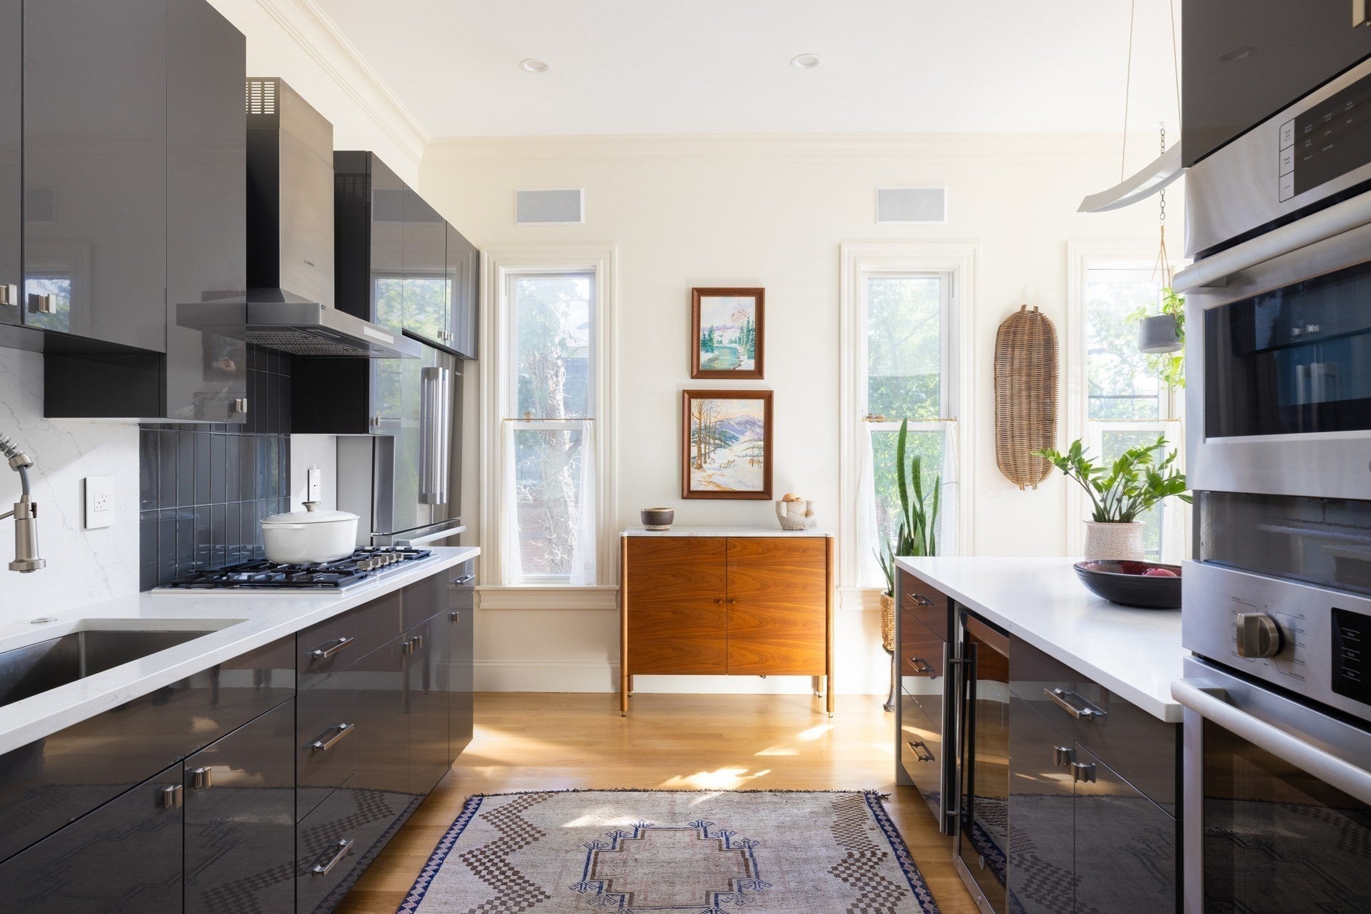
Enter an interest rate to see your estimated monthly payment.Situated in the heart of Brookline Village, close to the soon to be completed brand new Pierce School, this three bedroom and two full bathroom condo has been completely and thoughtfully renovated. It features high ceilings, large updated windows with stunning natural light, white oak flooring throughout, open concept living and dining space, a fireplace, and central air conditioning. The top of the line kitchen features quartz countertops and a peninsula with seating, high end appliances and plenty of storage. Both bathrooms have radiant heating and the primary bedroom enjoys an en-suite bathroom and walk-in closet. There is an in-unit washer/dryer, basement storage with updated systems (Navien heating) exclusively for this unit, and shared outdoor space. Best of all this home is conveniently located just blocks to restaurants, shops, the T, and the Longwood Medical area.
| 2 weeks ago | Listing updated with changes from the MLS® | |
| 2 weeks ago | Status changed to Pending | |
| 3 weeks ago | Listing first seen on site |

The property listing data and information, or the Images, set forth herein were provided to MLS Property Information Network, Inc. from third party sources, including sellers, lessors, landlords, and public records, and were compiled by MLS Property Information Network, Inc. The property listing data and information, and the Images, are for the personal, non-commercial use of consumers having a good faith interest in purchasing, leasing or renting listed properties of the type displayed to them and may not be used for any purpose other than to identify prospective properties which such consumers may have a good faith interest in purchasing, leasing or renting. MLS Property Information Network, Inc. and its subscribers disclaim any and all representations and warranties as to the accuracy of the property listing data and information, or as to the accuracy of any of the Images, set forth herein.
Last checked 2026-10-10 01:02 AM UTC