
1081 Beacon 8Brookline, MA 02446
Mortgage Calculator
Monthly Payment (Est.)
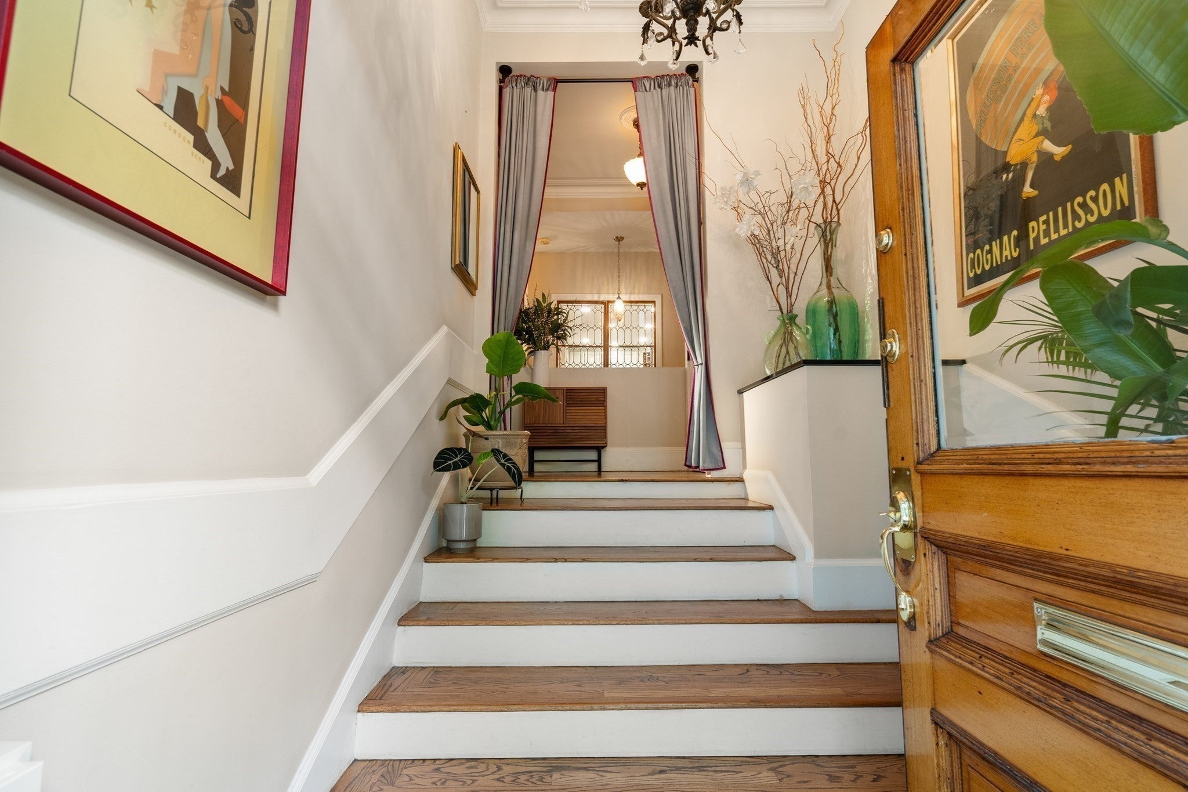
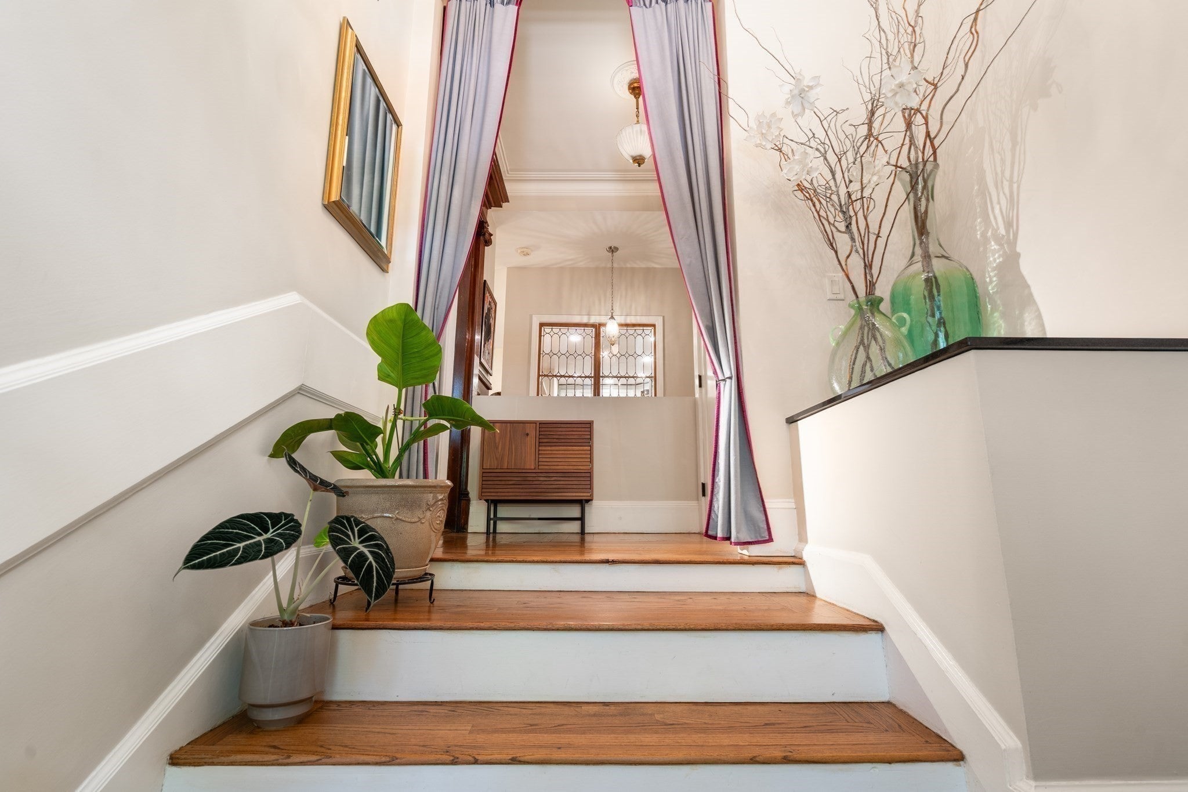
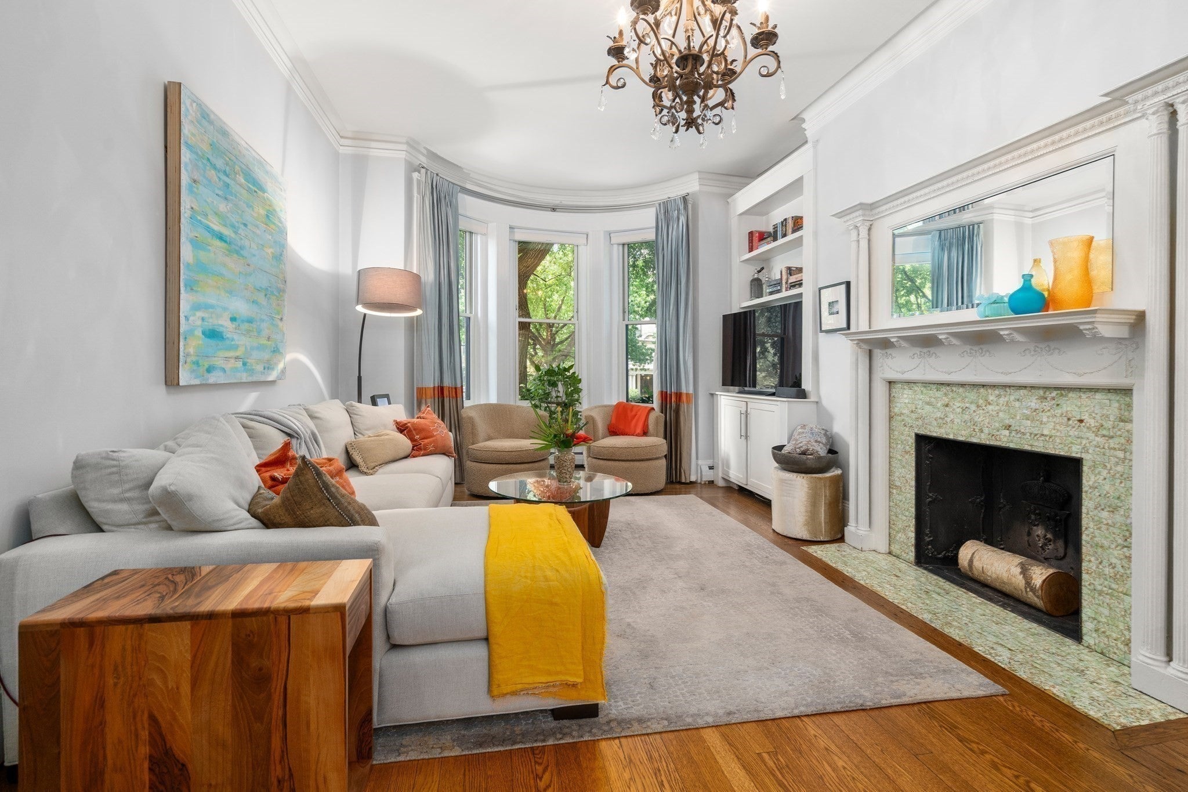
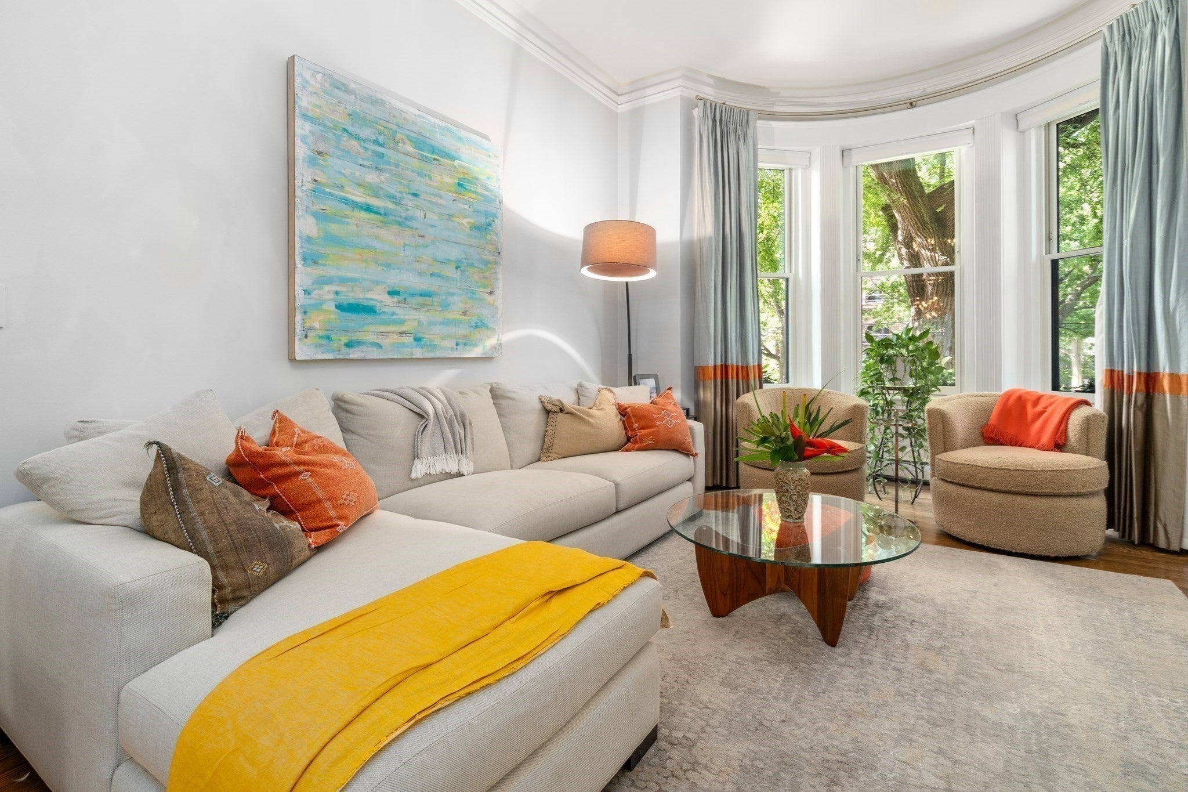
Enter an interest rate to see your estimated monthly payment.Rare townhouse-like residence on Beacon Street with a large private garden, deeded parking and grand private entrance. This exceptional 2,218 square foot ,three -bedroom, two bathroom condominium offers an uncommon combination of space, privacy, historic character and urban convenience. Gracious rooms feature high ceilings, beautiful architectural detail and three fireplaces. The main level includes a spacious primary suite with fireplace, elegant formal living and dining rooms, while the lower level offers two bedrooms and a large family room/study. One bedroom opens directly to a gorgeous bluestone patio and large, fully enclosed private garden. Additional highlights include deeded off-street parking, two private street entrances, exceptional storage and recent upgrades throughout. Steps from the Green Line and minutes to Coolidge Corner and Back Bay. A truly special Beacon Street residence offering the space and privacy of a townhouse with the convenience of condominium living. Pet friendly.
| 2 days ago | Listing updated with changes from the MLS® | |
| a week ago | Status changed to Pending | |
| a month ago | Listing first seen on site |

The property listing data and information, or the Images, set forth herein were provided to MLS Property Information Network, Inc. from third party sources, including sellers, lessors, landlords, and public records, and were compiled by MLS Property Information Network, Inc. The property listing data and information, and the Images, are for the personal, non-commercial use of consumers having a good faith interest in purchasing, leasing or renting listed properties of the type displayed to them and may not be used for any purpose other than to identify prospective properties which such consumers may have a good faith interest in purchasing, leasing or renting. MLS Property Information Network, Inc. and its subscribers disclaim any and all representations and warranties as to the accuracy of the property listing data and information, or as to the accuracy of any of the Images, set forth herein.
Last checked 2026-10-10 01:02 AM UTC