Home Search

Save
Ask
Tour
Hide
Share
$749,000
31 Days On Site

Hammond Park Condominiums
20 Hammond Pond Pkwy 504
Newton, MA 02467

For Sale|Condominium|Active
2
Beds
2
Total Baths
2
Full Baths
1,495
SqFt
$501
/SqFt
1963
Built
County:
Middlesex
Upcoming Open Houses
Sat, Oct 10, 11:00 AM - 12:00 PM
Sun, Oct 11, 11:00 AM - 12:00 PM
20 Hammond Pond Pkwy 50420 Hammond Pond Pkwy 50420 Hammond Pond Pkwy 50420 Hammond Pond Pkwy 504
Save
Ask
Tour
Hide
Share

Mortgage Calculator

Monthly Payment (Est.)

Enter an interest rate to see your estimated monthly payment.
Calculator powered by Showcase IDX, a Constellation1 Company. Copyright ©2026 Information is deemed reliable but not guaranteed.

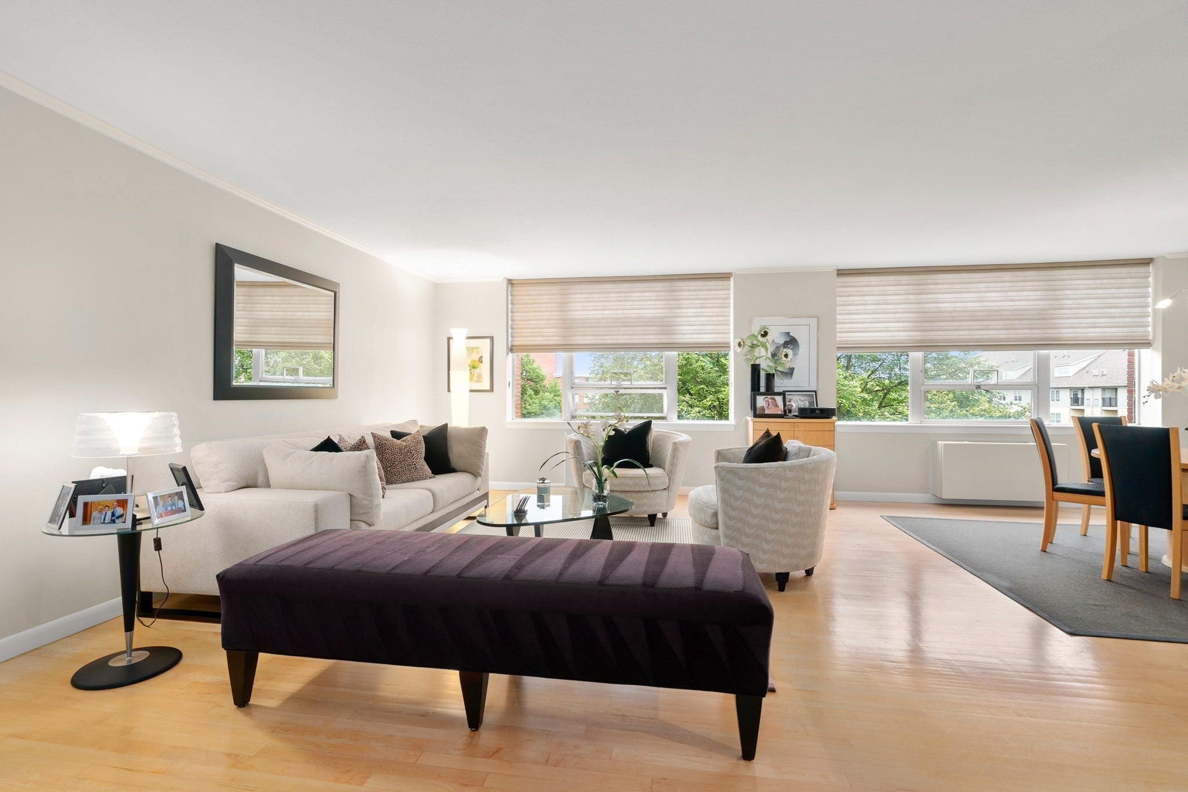
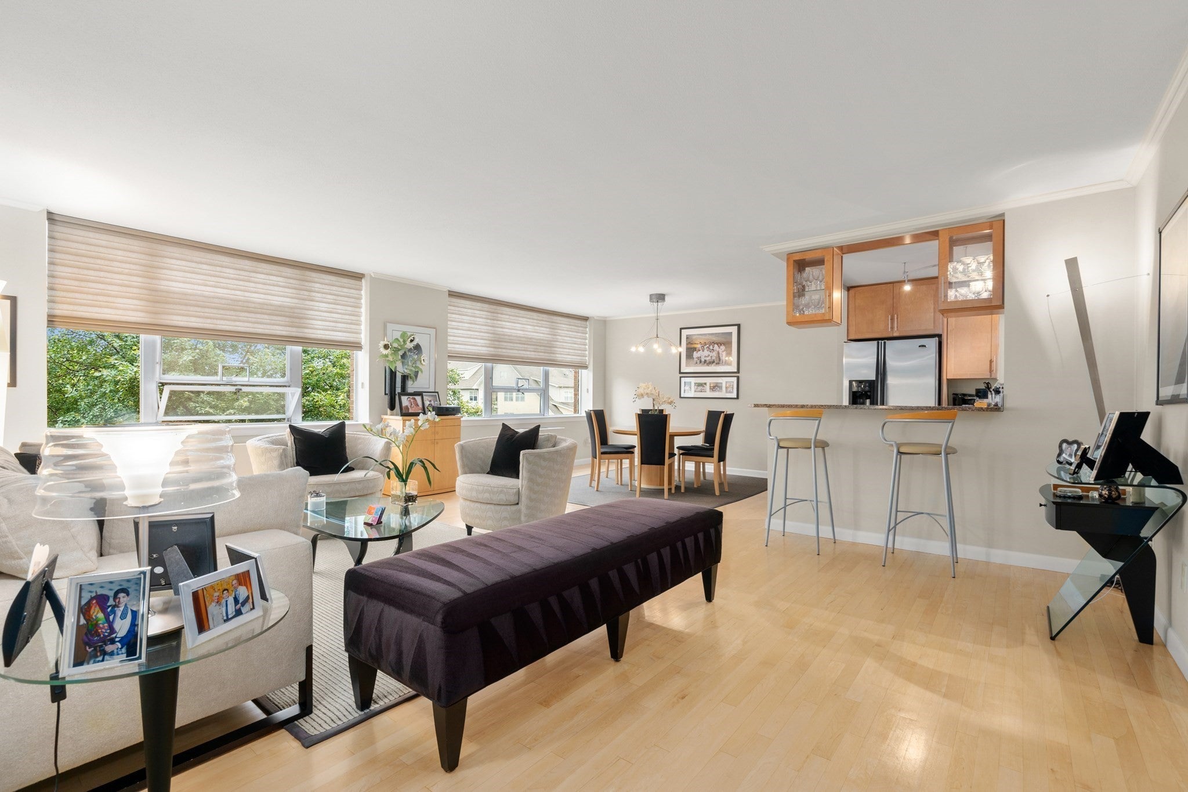
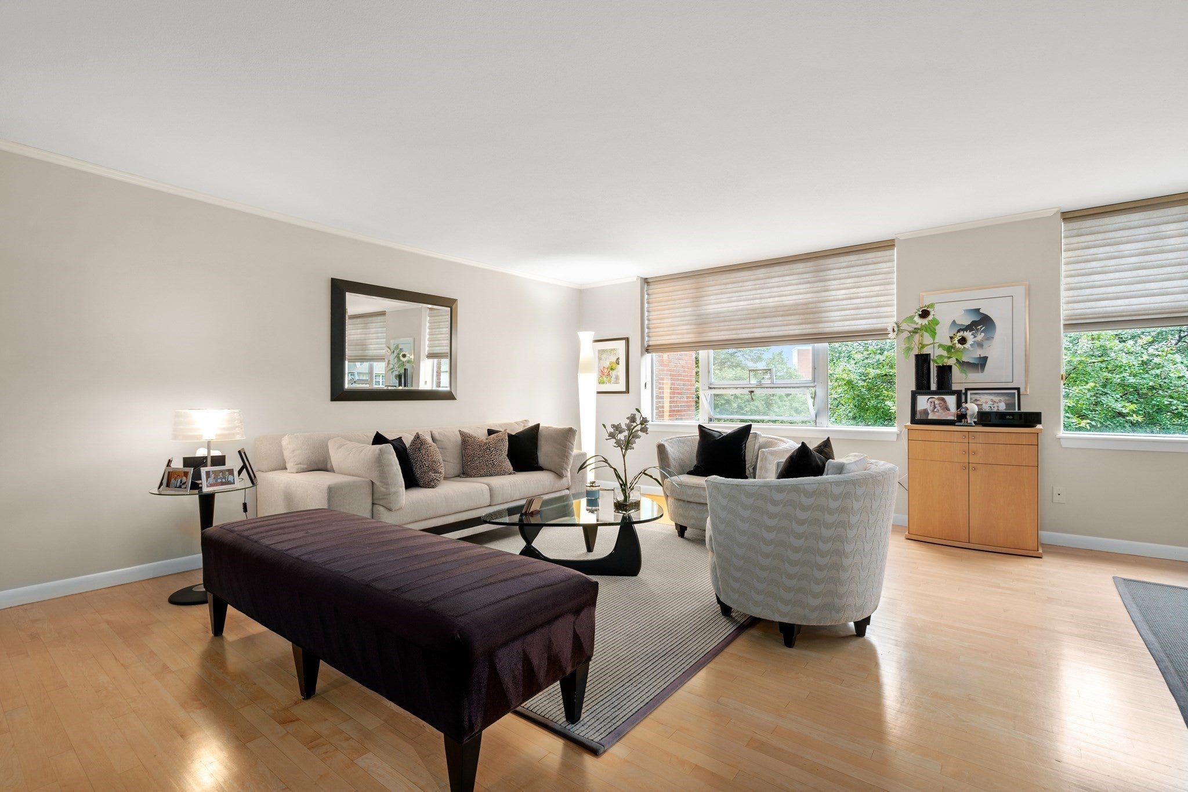
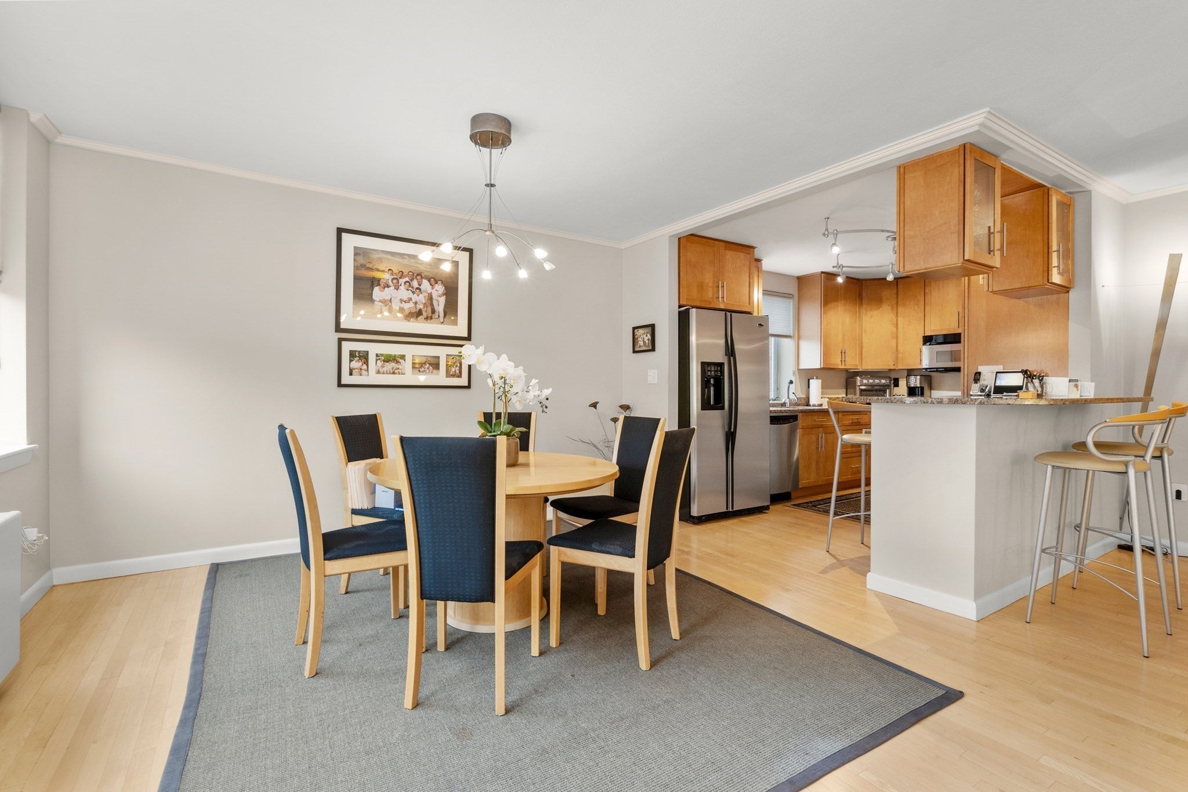
Enjoy effortless living in the heart of Chestnut Hill from this beautifully updated 5th floor corner residence. This meticulously maintained, spacious 2 bed 2 bath unit features an open-concept layout with oversized living and dining, designed for comfortable living and entertaining. A beautifully renovated chef’s kitchen features granite countertops, a large island with seating, SS appliances and pantry. The primary suite offers exceptional storage with 3 closets, including 2 walk-ins, along with an updated en-suite bath. The second bedroom, also includes a substantial closet and easy access to the second updated full bath. Expansive walls of windows throughout, offer lovely views overlooking the pool. Residents enjoy a host of amenities, including two heated outdoor swimming pools, BBQ, updated common areas, and covered carport parking. Ideally situated near shopping, dining and entertainment, with convenient access to Wegmans, The Street, Green Line MBTA and bus service. Just move in and enjoy! Also listed for Rent - MLS ID 73573578

Save
Ask
Tour
Hide
Share
Listing Snapshot
Price 
$749,000
Days On Site 
31 Days
Bedrooms 
2
Inside Area (SqFt) 
1,495 sqft
Total Baths 
2
Full Baths 
2
Partial Baths 
N/A
Lot Size 
4.04 Acres
Year Built 
1963
MLS® Number 
73572897
Status 
Active
Property Tax 
$7,535
HOA/Condo/Coop Fees 
$983 monthly
Sq Ft Source 
Public Records
Friends & Family
Recent Activity
a week agoListing updated with changes from the MLS®
2 weeks agoPrice changed to $749,000
2 weeks agoStatus changed to Active
a month agoListing first seen on site
General Features
Acres 
4.04
Disclosures 
Elementary schools are in a buffer zone. $200 move and move in fees. Water & ice maker in refrigerator not working. Photos from previous sale. New dishwasher and microwave.
Number Of Stories 
1
Parking 
CarportOff Street
Parking Spaces 
1
Pets 
No
Property Sub Type 
Condominium
Security 
Security System
Sewer 
Public Sewer
SqFt Above 
1495
SqFt Total 
1495
Water Source 
Public
Zoning 
MR3
Interior Features
Appliances 
DishwasherDisposalMicrowaveRefrigeratorFreezer
Cooling 
Central Air
Flooring 
CarpetHardwood
Heating 
Natural GasCentral
Interior 
Entrance FoyerHigh Speed InternetMaster DownstairsPantryWalk-In Closet(s)Open FloorplanCrown Molding
Laundry Features 
Common Area
Bathroom 1 
Level - First
Bathroom 2 
Level - First
Bedroom 2 
Dimensions - 12.7x16.6Level - FirstArea - 210
Dining Room 
Dimensions - 10.2x11.11Level - FirstArea - 113
Family Room 
Dimensions - 10.2x14.2Area - 144
Kitchen 
Level - First
Living Room 
Dimensions - 15.5x20.1Level - FirstArea - 311
Master Bedroom 
Dimensions - 12.1x20.1Level - FirstArea - 243
Save
Ask
Tour
Hide
Share
Exterior Features
Exterior 
Garden
Lot Features 
Landscaped
Pool Features 
AssociationIn GroundHeated
Community Features
Association Amenities 
Hot WaterLaundryElevator(s)StoragePool
Association Fee 
$983.0
Association Fee Frequency 
Monthly
Community Features 
ParkGolf
MLS Area 
Chestnut Hill
Financing Terms Available 
Contract
Building Access 
Unit Placement(Upper,Back)
Schools
School District
Unknown
Elementary School
Bowen / Spaulding
Middle School
Oak Hill
High School
Newton South
Listing courtesy of Alice Miles of Coldwell Banker Realty - Brookline


The property listing data and information, or the Images, set forth herein were provided to MLS Property Information Network, Inc. from third party sources, including sellers, lessors, landlords, and public records, and were compiled by MLS Property Information Network, Inc. The property listing data and information, and the Images, are for the personal, non-commercial use of consumers having a good faith interest in purchasing, leasing or renting listed properties of the type displayed to them and may not be used for any purpose other than to identify prospective properties which such consumers may have a good faith interest in purchasing, leasing or renting. MLS Property Information Network, Inc. and its subscribers disclaim any and all representations and warranties as to the accuracy of the property listing data and information, or as to the accuracy of any of the Images, set forth herein.

Last checked 2026-10-09 05:31 PM UTC

Neighborhood & Commute
Source: Walkscore
Save
Ask
Tour
Hide
Share