
7 Stickney AveSomerville, MA 02145
Mortgage Calculator
Monthly Payment (Est.)
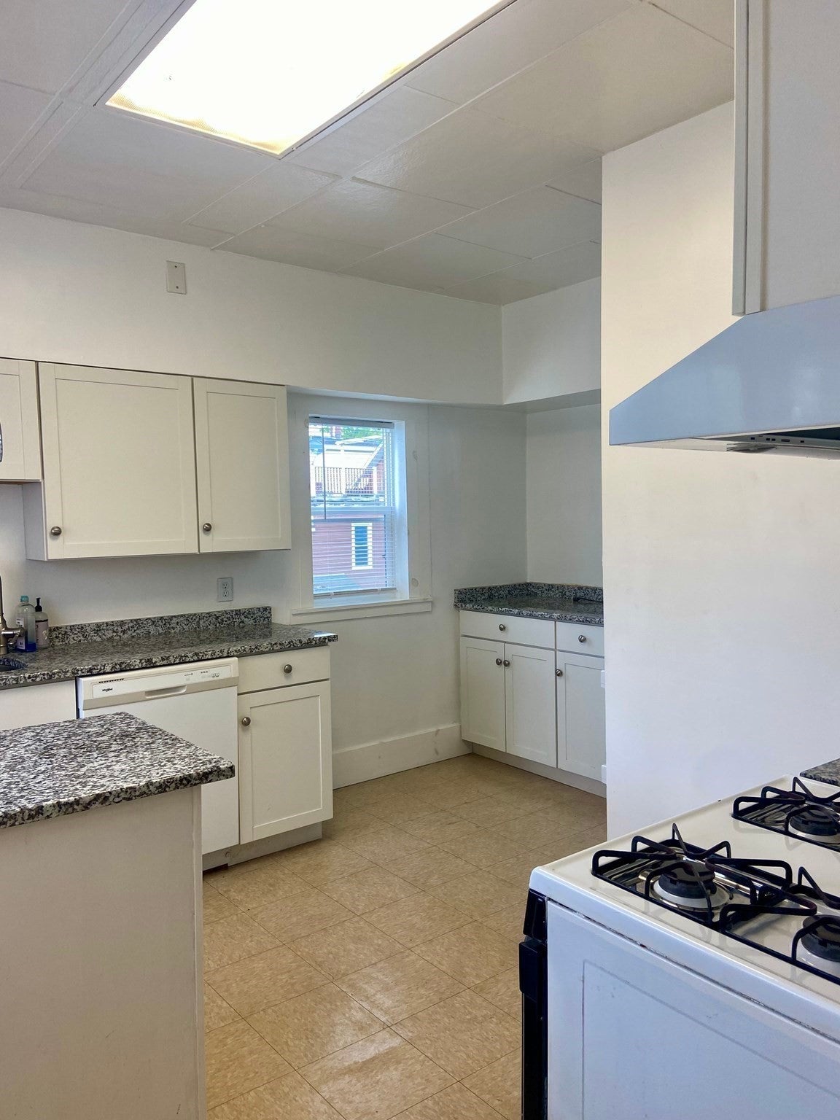
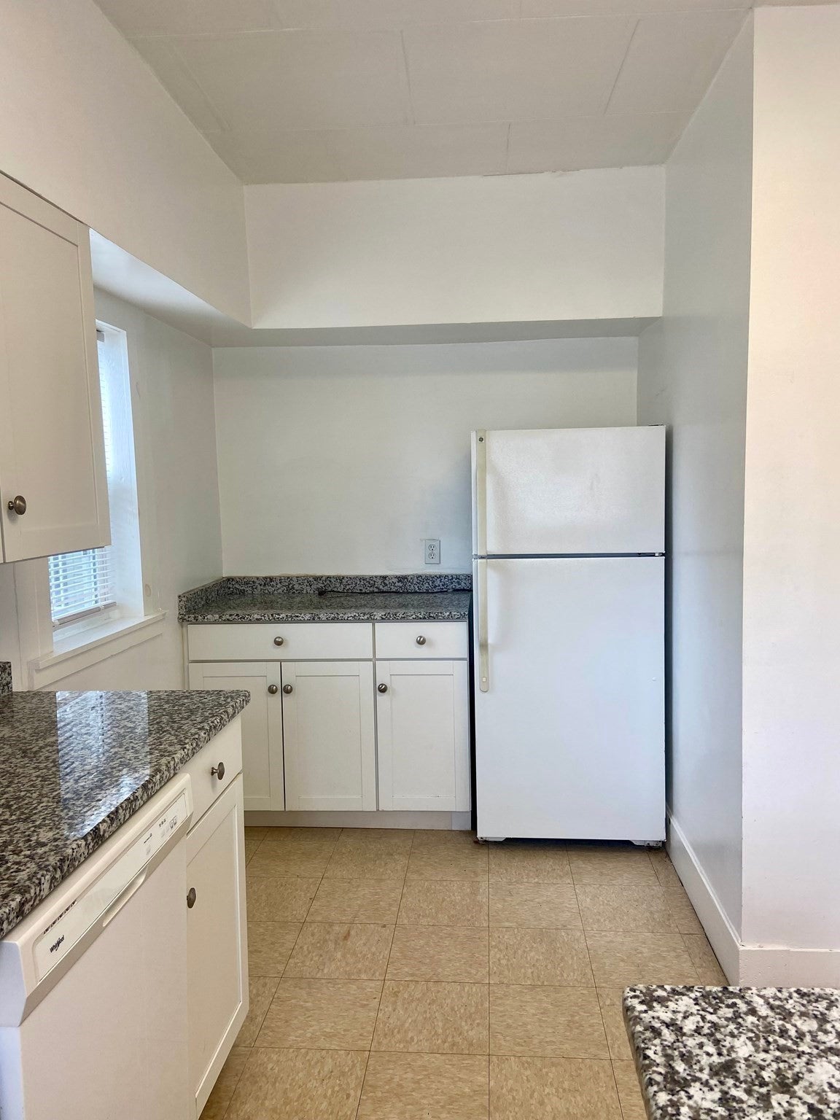
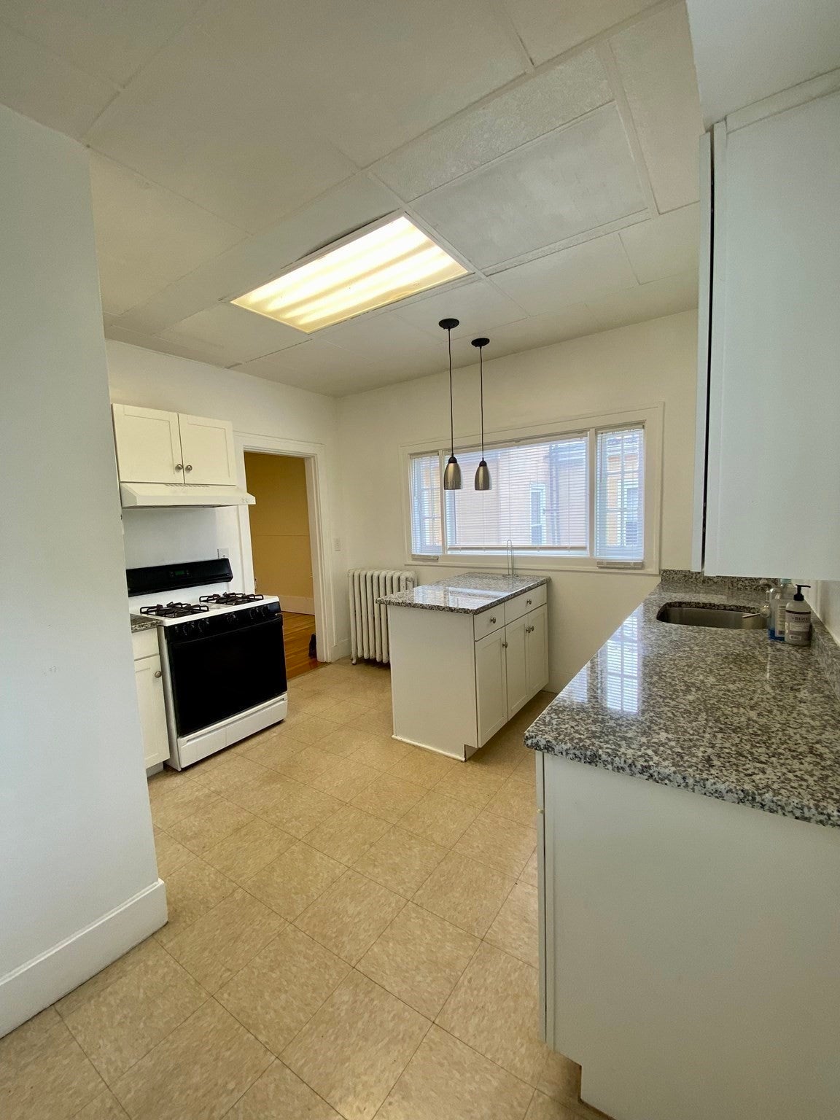
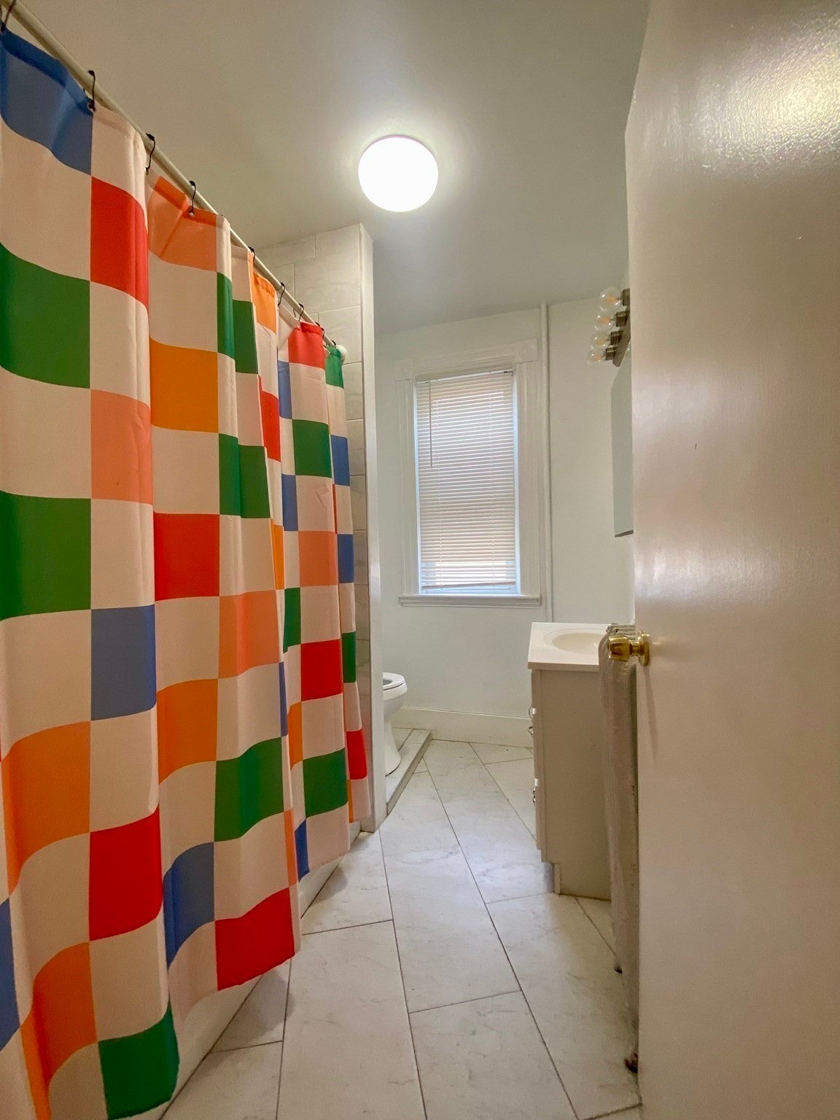
Enter an interest rate to see your estimated monthly payment.Presenting a distinguished multi-family at 7 Stickney Ave, Somerville, MA. This expansive 1920 residence offers approximately 3,160 sq ft across three levels with two generously sized, recently updated apartments. Both units are well-kept and in good condition, with seven sun-filled bedrooms, two full baths, and a half bath. Major upgrades include newer heating systems, roof, soffits, fascia, gutters, and many newer windows. The basement offers good ceiling height and large windows providing excellent ventilation. Parking for up to six cars—rare in Somerville—adds significant value. Situated on a 3,285 sq ft lot, this property offers easy access to the Green Line, bus routes, major highways, and nearby Tufts, MIT, and Harvard. The property will be delivered vacant, making it an excellent opportunity for investors or owner-occupants
| 9 hours ago | Listing updated with changes from the MLS® | |
| 5 months ago | Listing first seen on site |

The property listing data and information, or the Images, set forth herein were provided to MLS Property Information Network, Inc. from third party sources, including sellers, lessors, landlords, and public records, and were compiled by MLS Property Information Network, Inc. The property listing data and information, and the Images, are for the personal, non-commercial use of consumers having a good faith interest in purchasing, leasing or renting listed properties of the type displayed to them and may not be used for any purpose other than to identify prospective properties which such consumers may have a good faith interest in purchasing, leasing or renting. MLS Property Information Network, Inc. and its subscribers disclaim any and all representations and warranties as to the accuracy of the property listing data and information, or as to the accuracy of any of the Images, set forth herein.
Last checked 2026-10-10 01:58 AM UTC